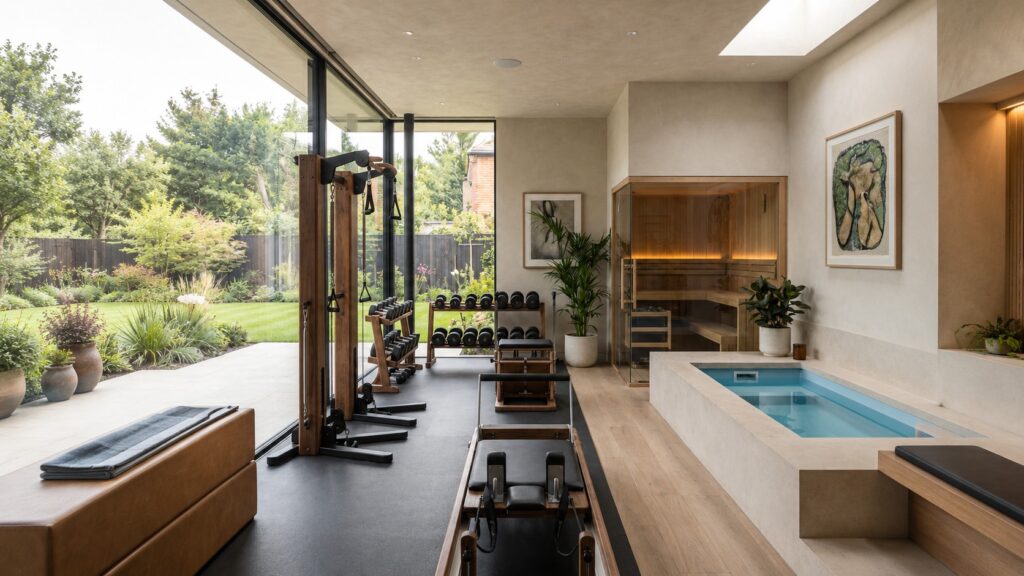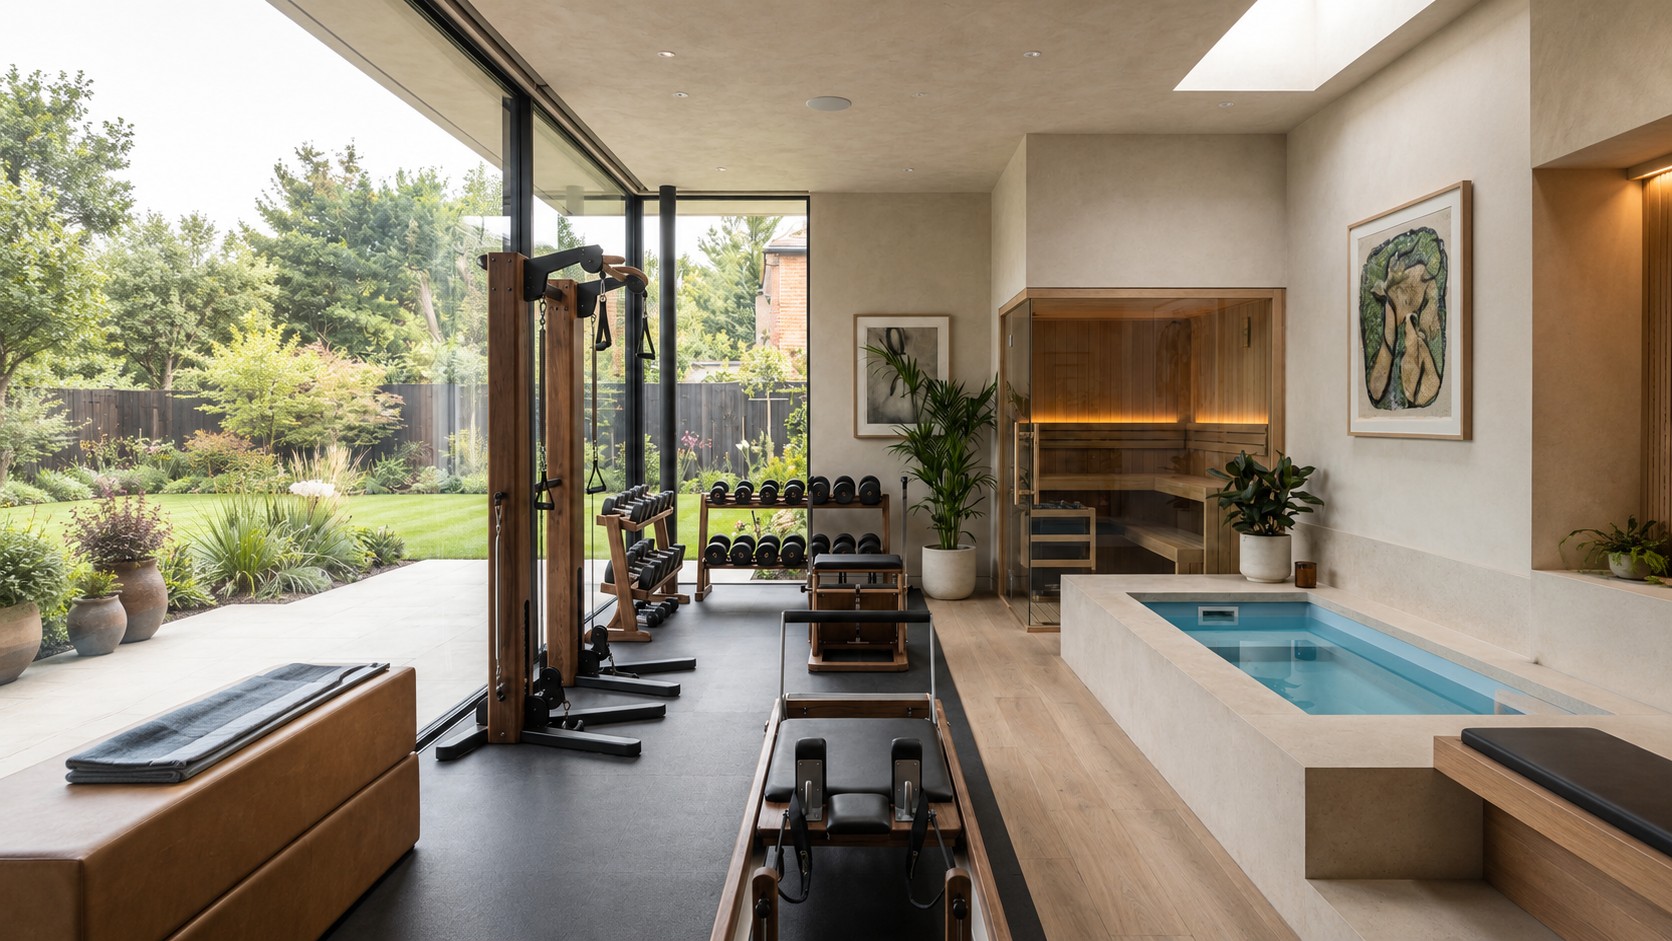
Most home gym upgrades begin with a product.
It may be a new treadmill, a more versatile strength-training system, a sauna, or a cold plunge. But selecting the product should rarely be the first decision.
A successful home gym begins with understanding how you want to train, recover, and use the space. From there, the room, infrastructure, equipment, and installation process can be planned around those goals.
Even one new addition can affect the room’s layout, electrical requirements, flooring, ventilation, plumbing, delivery route, and overall functionality. Without proper planning, an upgrade intended to improve the space can leave it feeling crowded, uncomfortable, or difficult to use.
At Actively Inspired Solutions, we approach residential fitness and wellness spaces from both a design and training perspective. Drawing on more than 20 years of experience in the fitness industry, our team understands how people actually exercise, progress, and recover—not only how equipment fits within a floor plan.
AIS is also equipment-agnostic. Because we are not tied to a single manufacturer or product line, we can compare options across multiple fitness and wellness brands and recommend what best fits your goals, space, preferences, and long-term needs.
Why Is a Home Gym Upgrade More Complicated Than It Appears?
A home gym does not function in isolation from the rest of your home.
The equipment and systems you select can affect circulation, floor loading, ceiling clearance, electrical capacity, noise, temperature, and access to doors or windows. Adding a sauna or cold plunge introduces additional considerations involving plumbing, drainage, waterproofing, ventilation, humidity control, and maintenance access.
Delivery can present challenges as well. Commercial-grade cardio and strength equipment may need to pass through narrow doorways, hallways, staircases, elevators, or finished areas before reaching the intended room.
Addressing these details before selecting and ordering products is easier and less costly.
Planning should begin with how you intend to use the space—not with a predetermined equipment list. That means understanding who will use the room, how you prefer to train, how often and for how long you expect to use it, and which fitness and recovery goals matter most. Your physical needs, favorite activities, and plans for the space to evolve over time should also shape the design.
A thoughtful planning process should answer a few fundamental questions:
- What do you want the space to help you accomplish?
- How do you prefer to train, and how often?
- Who else will use the room, and what needs should it accommodate?
- Which training and recovery activities should it support now and in the future?
The answers help determine the right balance of strength, cardio, mobility, and recovery. They also guide the layout, infrastructure, storage, and equipment needed to support the way you want to use the space.
7 Factors to Consider When Planning a Home Gym Upgrade
Every home gym and recovery space is different. Below are the seven core details we look at when planning a home gym upgrade.
1. Training Goals and Equipment Strategy
Before selecting equipment, determine what the room needs to support.
Someone focused on strength training will have different requirements from someone prioritizing cardiovascular fitness, mobility, golf performance, rehabilitation, or recovery. A room shared by several family members may also need to accommodate different heights, abilities, and training preferences.
This is where fitness expertise matters. Product specifications can tell you a machine’s dimensions and features, but they cannot determine whether it is appropriate for your movement patterns, experience level, routine, or long-term goals. A product may technically fit in the room and still be the wrong choice for how you train.
AIS evaluates exercise versatility, adjustability, ease of use, maintenance, and how each selection works with the rest of the space. Because we are not limited to one manufacturer, we can compare solutions across brands rather than build the room around a predetermined product line.
In many cases, a better home gym does not require more equipment. It requires fewer, more purposeful pieces that provide the right variety without crowding the room or duplicating functions.
2. Layout, Flow, and Safe Equipment Spacing
A collection of high-quality equipment does not automatically create a functional home gym.
The layout should support the way you move through a workout, with comfortable transitions between exercises, adequate space for functional movement, clear access to storage, and unobstructed circulation around equipment.
The physical footprint listed in a product specification is only one part of the equation. Strength equipment may need additional room for moving arms, cables, weight plates, benches, attachments, and adjustments. Cardio equipment requires enough surrounding space for users to get on and off safely. Free-weight areas need room to lift, load, unload, and move without interfering with other people or equipment.
The plan should also account for doors, windows, mirrors, sightlines, cleaning access, and transitions between fitness and recovery zones. If more than one person will use the room at the same time, the layout needs to support that without creating bottlenecks.
Thoughtful planning can make a smaller room feel open and capable. Poor spacing can make even a large home gym feel crowded. The goal is not to fit the maximum number of products into the room, but to make every part of the space usable.
3. Electrical Capacity and Outlet Placement
Modern fitness and wellness products can place significant demands on a home’s electrical system.
Treadmills, ellipticals, exercise bikes, specialty lighting, audiovisual systems, saunas, cold plunges, and other recovery systems may require specific voltage and amperage, dedicated circuits, particular outlet types, or connections positioned according to manufacturer guidelines.
An available outlet does not necessarily mean the room can safely support the selected product. The home’s existing electrical capacity must be evaluated alongside the equipment specifications, especially when several high-demand systems will operate within the same space.
Poor outlet placement can restrict the floor plan, leave cords crossing circulation paths, create visual clutter, or make maintenance and servicing more difficult.
Reviewing these requirements with a qualified electrical professional before products are ordered helps ensure that the space has the appropriate power supply and connections in the right locations. It can also prevent overloaded circuits, exposed cords, and costly electrical changes after construction or finishes are complete.
4. Flooring and Structural Requirements
Home gym flooring must do more than complement the room visually.
It needs to support equipment weight, withstand repeated movement and impact, provide appropriate traction, reduce noise and vibration, protect the underlying surface, and remain practical to clean. Different areas may also require different solutions. A cardio zone, free-weight area, functional training space, and recovery zone do not always benefit from the same material or thickness.
Existing residential flooring may not be suitable for heavy equipment or repeated impact. Placing equipment directly on hardwood, tile, or luxury vinyl can lead to damage, vibration, movement, or uneven loading.
Heavier installations may also require a review of the underlying structure, particularly in upper-level rooms or when the plan includes concentrated free-weight storage, large strength systems, saunas, or filled cold plunges.
Flooring and structural considerations should be addressed as part of the complete design—not treated as a decorative decision after equipment has already been selected.
5. Equipment Delivery and Installation Access
One of the most common home gym upgrade problems occurs before installation begins: the product cannot reach the room.
Commercial-grade fitness equipment, saunas, and cold plunges can be large, heavy, and difficult to maneuver. Online dimensions may not reveal how a product is packaged, whether it can be partially disassembled, or how much turning and staging space installers will need.
A delivery assessment should follow the entire route from the truck to the final position. Entry doors, hallways, staircases, landings, elevators, tight turns, ceiling obstructions, finished floors, packaging dimensions, and assembly space may all affect what can be delivered safely.
The installation sequence can matter as well. In some rooms, the largest product must arrive before mirrors, cabinetry, doors, or other equipment are installed. Installers may need to assemble certain products inside the room. Once fully built, they may not fit through the available openings.
Planning the route and installation sequence in advance helps protect finished surfaces, reduce delays, and prevent the costly discovery that a product cannot reach its intended location.
6. Ceiling Height, Ventilation, and Room Comfort
Room planning should account for how you will use the equipment—not only whether it physically fits.
A treadmill or elliptical raises the user above the finished floor. Overhead presses, pull-up bars, cable systems, suspension trainers, and functional equipment involve movement beyond the product’s listed dimensions. Ceiling fans, light fixtures, beams, sprinklers, ductwork, and soffits can further reduce usable clearance.
Environmental conditions are equally important. Fitness spaces generate heat, moisture, and odors, and high-intensity training can make a poorly ventilated room uncomfortable. Enclosed or below-grade rooms may require additional airflow, temperature control, or humidity management.
Window placement, glare, mechanical noise, and proximity to bedrooms or shared living areas can also affect how the room feels and when it can be used.
Comfort is not a secondary design consideration. Even the best-equipped home gym may go underused if it feels hot, confined, poorly lit, noisy, or unpleasant.
7. Sauna and Cold Plunge Infrastructure
Adding a sauna or cold plunge is not the same as adding another piece of gym equipment.
These systems interact directly with the home’s electrical, plumbing, ventilation, drainage, and structural conditions. They should be coordinated with the room and its utilities from the beginning rather than treated as standalone products added after the surrounding space is complete.
Sauna Planning
Sauna requirements vary according to the type, size, heater, and installation location. Important considerations may include electrical service, dedicated circuits, heater capacity, manufacturer clearances, ventilation, heat- and moisture-resistant materials, floor protection, control placement, door clearance, and access for maintenance.
A traditional indoor sauna creates different heat and moisture conditions from an infrared model. An outdoor sauna introduces additional considerations involving the foundation, weather exposure, drainage, and power delivery.
Evaluating these factors before selecting a model helps ensure that the sauna is compatible with both the space and the existing infrastructure.
Cold Plunge Planning
A filled cold plunge can be extremely heavy and may require structural evaluation depending on its size and location.
The plan must also account for how the system will be filled, drained, cleaned, and serviced over time. Depending on the system, this may involve water and electrical connections, a drainage strategy, waterproof or water-resistant finishes, splash protection, condensation management, water treatment, and access to filters, pumps, and other mechanical components.
Cold plunges with external chillers need adequate airflow and service clearance. Placing the chiller too close to a wall or enclosing it without proper ventilation can affect performance and make maintenance more difficult.
Saunas and cold plunges may require coordination among manufacturers, electricians, plumbers, HVAC professionals, builders, and designers. AIS helps manage those moving parts so each system is properly integrated into the space rather than added as an afterthought.
How Early Planning Prevents Delays and Costly Changes
The purpose of planning a home gym upgrade is to resolve complexity before it becomes a problem.
Reviewing the complete space before products are ordered can uncover access limitations, inadequate electrical capacity, unsuitable flooring, structural concerns, insufficient clearance, poor ventilation, missing drainage, or equipment that does not support your goals.
Addressing those issues early can prevent product returns, damage to finished surfaces, construction changes, installation delays, and unnecessary purchases. It also gives everyone involved—from the homeowner and design team to manufacturers and installers—a clear understanding of the full scope before work begins.
Plan the Experience, Not Just the Equipment
A successful home gym depends on more than how much equipment fits into the room. What matters is how well the finished space supports the way you want to live, train, and recover.
AIS manages the process from consultation and design through product selection, procurement, installation, and activation. We combine fitness expertise, access to multiple manufacturers, and technical coordination to create an environment that is thoughtfully planned, properly integrated, and ready for everyday use.
The scope may range from replacing a single piece of equipment to reworking an existing gym or creating a complete home gym or recovery space from the ground up. In every case, each decision should contribute to how the space functions as a whole.